Sleep Systems / Camping tent selection / Size and layout
Floor plan · Sleeping kit · Headroom
Choose space for your beds, your group and the way you move.
Compare the actual dimensions behind the capacity label. Check a sleeping-pad layout, then assess the space that a flat floor plan cannot show.
Camping tent size is best checked against your actual sleeping equipment and the usable floor shape. A four-person label does not give one standard length, width or standing height. Start with the manufacturer’s floor plan, lay out the mattresses you will use and keep an entry route in mind.
This guide focuses on sizing a tent near a vehicle. Use how to choose a camping tent for the wider decisions about weather coverage, setup and transport.
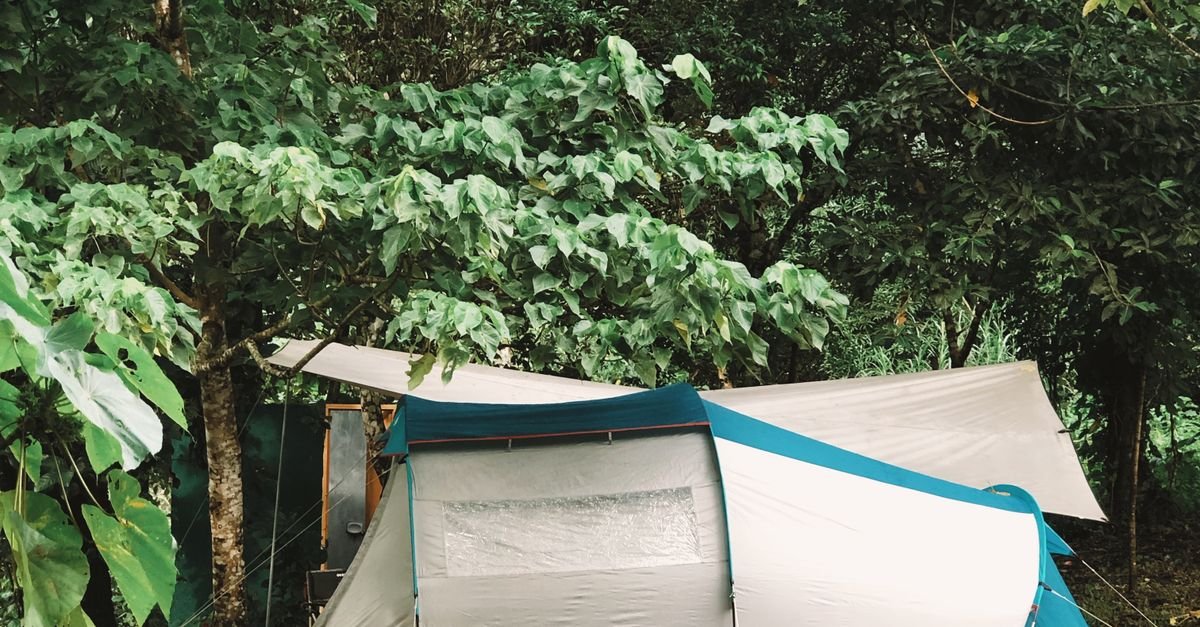
Camping tent size chart: three manufacturer examples
These examples show published dimensions for specific CORE models, not standard sizes for every four- or six-person tent. The two four-person designs share a floor size but have different centre heights. Dimensions describe the listed geometry; they do not establish how comfortably a particular group will sleep.
| Tent and model | Floor dimensions | Calculated floor area | Centre height |
|---|---|---|---|
| CORE 4 Person Dome, 40385 | 8 × 7 ft 244 × 213 cm | 56 sq ft 5.2 m² | 54 in 137 cm |
| CORE 4 Person Straight Wall Cabin, 40119 | 8 × 7 ft 244 × 213 cm | 56 sq ft 5.2 m² | 72 in 183 cm |
| CORE 6 Person Dome, 40386 | 10 × 9 ft 305 × 274 cm | 90 sq ft 8.4 m² | 66 in 168 cm |
How big is a four-person tent? The two four-person examples above both have an 8 × 7 ft floor. That is a product-specific answer, not a universal specification. CORE also distinguishes rated occupancy from room for fewer campers with gear on its product pages. Check the exact model and size instead of transferring dimensions from another four-person tent.
Measure the sleeping kit before choosing the capacity
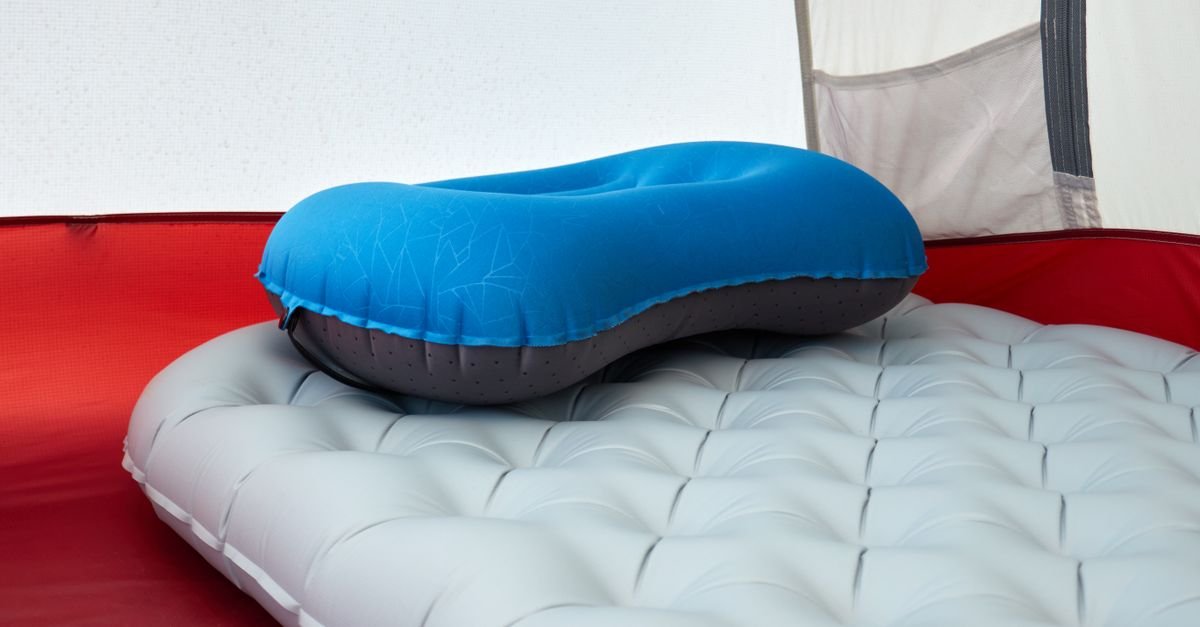
Record the inflated or unfolded length and widest relevant width of every mattress. Include a shared air bed’s actual dimensions rather than assuming a household size label describes its finished shape. Check pillow placement, bedding and anything that will remain beside the beds.
For pads arranged in one parallel row, add their widths and compare the total with the usable floor width. Compare the longest pad with the available length. Add whatever edge space you want to reserve before deciding the row works.
If you have not chosen the mattress yet, compare the dimensions alongside our sleeping pad selection guide. Finalise the combination rather than judging each purchase separately.
Try a simple sleeping-pad layout
Enter one usable floor rectangle and a row of identical rectangular pads. The checker compares the row in two orientations, including the edge space you choose. It does not model tapered walls, mixed pad sizes, cots, door position or a separate aisle. A numerical match is a reason to inspect the real arrangement next.
Enter every dimension in the selected unit. The default 2-inch edge allowance is an illustration you can change, not a recommended wall clearance. No separate aisle is included.
Diagram: floor outline and identical pad rectangles only. Inspect the real tent for wall slope, bedding clearance and door access.
For different-width pads, do the same check manually: add the individual widths, use the longest length and reserve your chosen surrounding space. A scaled paper outline is useful when the floor tapers or the pads have different shapes.
Check the room above the floor
A floor plan is a view from above. Your sleeping bag, shoulders and pillow occupy space above that line. Put the intended mattress into the erected tent and check where the walls sit at sleeping height. A taller air bed or cot changes that height and may bring you closer to the sloping fabric.
Check where you can sit up, change clothes or stand. The listed peak or centre height applies at the highest point; it does not describe the entire room. The CORE sizing guide also separates floor dimensions from the effect of wall shape and height.
For a cot, measure the complete frame and legs as well as the mattress. Our cot vs sleeping pad guide covers the extra height, frame clearance and combined kit. Check the tent manufacturer’s instructions for protecting the floor. For a tall sleeper, assess the head and foot space with the actual bedding in position. There is no single extra-length allowance that verifies every combination.

Decide which extra space your group needs
Start with the sleeping arrangement, then list the activities and items that need their own room. REI’s capacity guidance notes that the person count does not automatically include changing, sitting or gear space. Assess those needs separately.
Two campers
Check both beds and the route to the door. Extra capacity may be useful for bags or changing, but establish which part of the floor you will use for each job.
A family
Lay out every bed and any other item you plan to keep inside. Check how someone leaves at night and how the arrangement changes when everyone is present.
More occupants
Compare one larger shelter with separate sleeping spaces. Consider the available pitches, transport, privacy and setup responsibilities before choosing by capacity alone.
A vestibule or screened porch can serve a different purpose from the enclosed sleeping room. Identify exactly which area a specification describes before counting it toward your layout. Follow local food-storage rules when deciding what can stay near or inside the tent.

Make sure the larger tent fits the campsite
Check the full pitch, not just the inner sleeping rectangle. The fly, open doors, vestibules and guy lines can extend beyond that floor. Ask for the manufacturer’s complete pitched dimensions and compare them with the campsite’s usable space and anchoring rules.
A larger tent also changes the packed load and the room needed to dry it after a wet trip. The Camping and Caravanning Club’s buying guide discusses transport and storage alongside living space. Check your vehicle and storage area before increasing capacity.
A measuring checklist before you buy
- Sleep surfaces: actual length, width, shape and height of the pads, air beds or cots.
- Floor outline: usable length and width, including taper and separate sleeping compartments.
- Space above the floor: head and foot clearance at bedding height, plus the places you want to sit or stand.
- Movement: door access and any aisle or changing area you want to reserve.
- Extra items: the room used by bags and other equipment kept indoors.
- Complete pitch and packing: fly, vestibules, anchors, campsite room, packed bag and drying space.
After checking the size, compare suitable models in our camping tent comparison. Use the car camping checklist to keep the shelter decision connected to the rest of the kit.
Tent size questions
Will a four-person tent sleep four adults?
Check the exact floor and beds. The capacity label alone cannot establish the room your group will have for turning, gear or movement. The width example above shows why changing the pads can change the result without changing the number of campers.
How big is a six-person camping tent?
The CORE 40386 example above lists a 10 × 9 ft floor, about 305 × 274 cm. Other six-person models can differ in dimensions, shape and height. Use the model’s floor plan and the actual sleeping kit rather than treating that example as a standard.
Does a bigger floor area always mean more usable room?
Look at the outline and layout too. A total area does not show a narrow foot end, internal divisions or the location of the doors. Compare how the sleeping equipment occupies the shape, then inspect the space above it.
Should I automatically buy a tent two sizes larger?
Choose the extra space you need for specific activities or equipment. Then check the complete pitch and packed kit. A fixed increase in the capacity label cannot verify your preferred layout or the size of your campsite.
Choose your next step
- Work through the other buying decisions in how to choose a camping tent.
- Match the mattress dimensions with our sleeping pad guide.
- Compare specific shelters in our camping tent shortlist.
Sources and method: Manufacturer specifications were checked November 18, 2026. Metric conversions, areas and layout examples are editorial calculations. The checker uses rectangle geometry and has not been validated as a simulation of real tent walls or personal comfort. We have not measured or sleep-tested the listed tents. Stock photographs illustrate space considerations and do not identify the specification examples.